Get $1,900 Cash Back
80 RUSSETT AVENUE, Toronto (Dovercourt-Wallace Emerson-Junction) — listed at $759,900. Earn buyer cashback at closing. No catches, just more money in your pocket.
Location! Location! Location! "Reno Dream Project" 30 sec Walk from The Subway and Bloor St! Main Floor Features 9-Foot Ceilings and Large Windows that Provide Abundant Natural Light, Lots Of Room for Options With This 3 Bed, 2-Bath Home in the Heart of the Highly Sought-After Bloordale Village Neighbourhood. Just "literal steps" to the Dufferin Subway Stop, Shops on Bloor, Coffee Shops, Top Restaurants, Parks, Galleria On The Park Community Centre and Park (Coming Soon!) Bloor Crossing Shops, New City-Owned Day Care Centre & Park (Coming Soon!), All While Situated In Between Beautifully Renovated Neighbours! BONUS: New Furnace (2025), Private Parking in Laneway Garage. A Fantastic Opportunity for Families, Professionals, or Investors to Own in one of Toronto's Most Vibrant Neighbourhoods. (id:60164)
| Room | Level | Dimensions |
|---|---|---|
| Living room | Main level | 3.33 x 3.61 meters |
| Cold room | Basement | 4.32 x 1.88 meters |
| Laundry room | Basement | 2.54 x 2.62 meters |
| Dining room | Main level | 2.87 x 3.73 meters |
| Bathroom | Basement | 1.65 x 2.62 meters |
| Kitchen | Main level | 4.57 x 3.33 meters |
| Primary Bedroom | Second level | 4.57 x 3.48 meters |
| Bedroom 2 | Second level | 2.85 x 3.73 meters |
| Bedroom 3 | Second level | 2.85 x 3.33 meters |
| Bathroom | Second level | 1.63 x 2.44 meters |
| Utility room | Basement | 4.32 x 4.06 meters |
| Recreational, Games room | Basement | 4.32 x 3.96 meters |
How is the space laid out across floors?+
This is a 2-storey single family. The 5 bedrooms and 2 bathrooms are typically split with living areas on the main floor and bedrooms above — confirm the exact layout during a showing.
Is there air conditioning?+
Yes — central air conditioning cooling is in place.
What's the parking situation?+
This property includes 2 spaces — Detached Garage, Garage.
Is 80 RUSSETT AVENUE a good fit for a growing family?+
With 5 bedrooms and 2 bathrooms, there's room for kids plus a guest room or home office. The 2-storey layout keeps living and sleeping areas separated.
How is the home heated? Is it efficient?+
Heating is radiant heat, forced air, electric, natural gas. Gas heating is generally the most cost-efficient option in Ontario winters.
How many fireplaces are there, and what type?+
This home has 1 fireplace. Confirm the fuel type (wood, gas, or electric) and have it inspected — especially wood-burning, which needs a WETT certification for insurance.
Ask About This Property
Nearby Places
Searching nearby places…
Benchmark price · Updated 2026-09
Year over year
Past 10 years
Similar listings
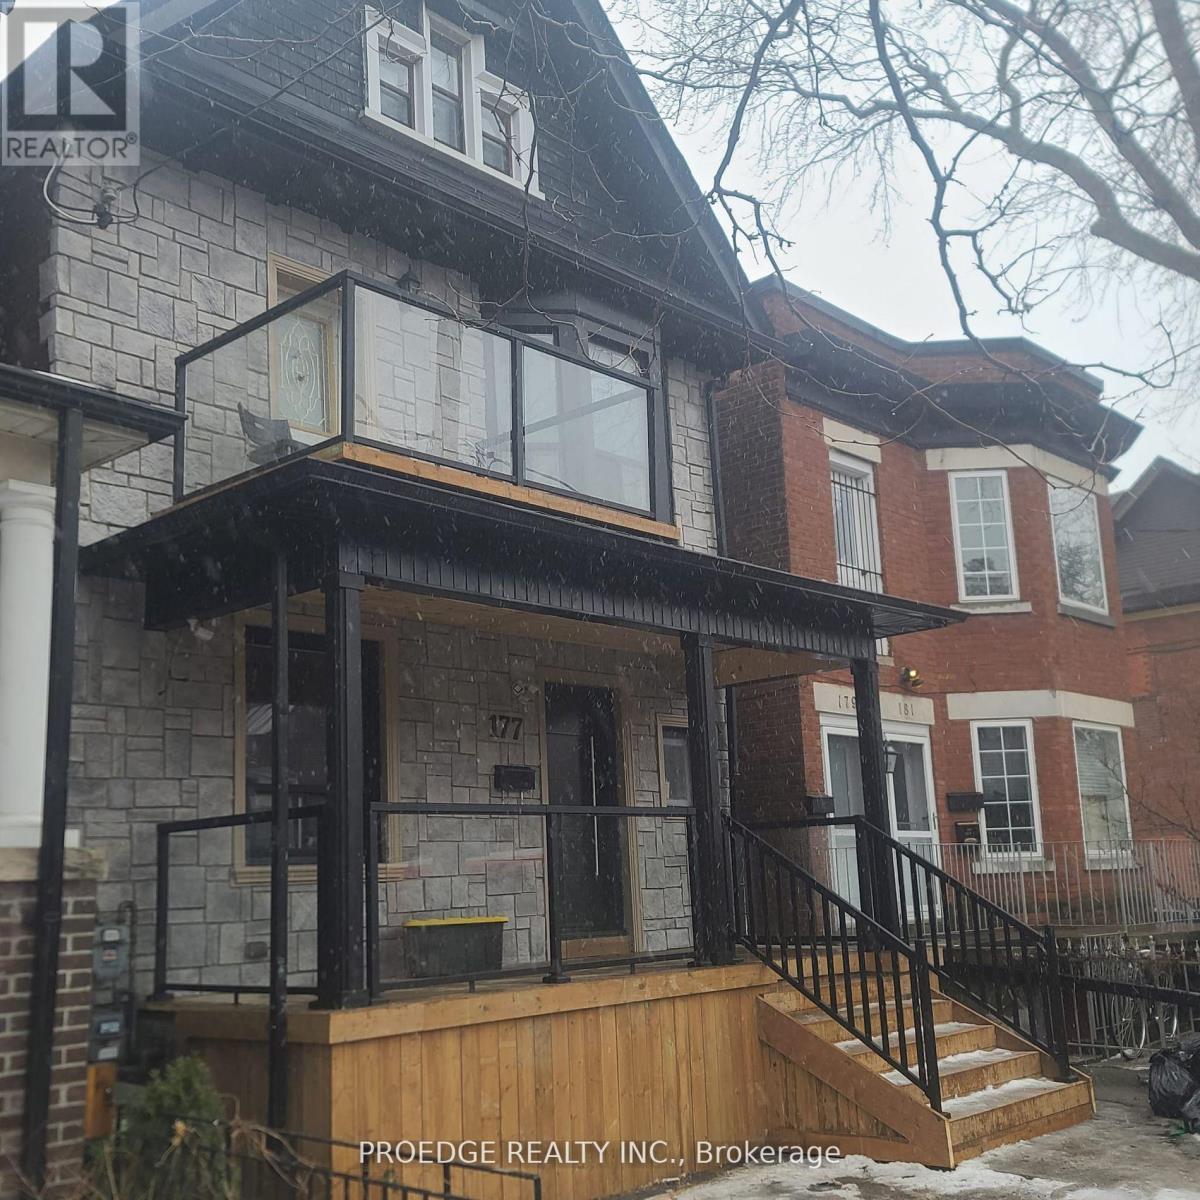 For Sale124 days39
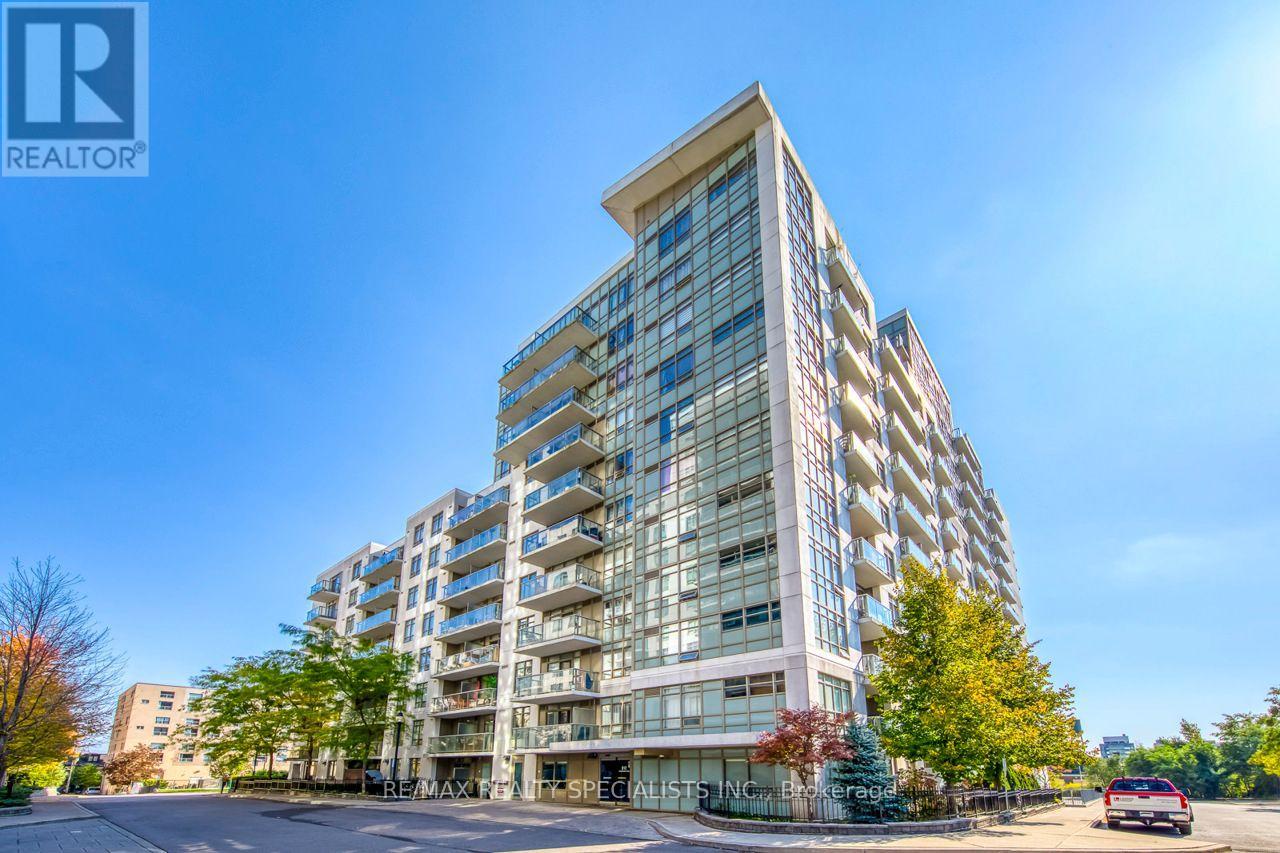 For Sale20 days29
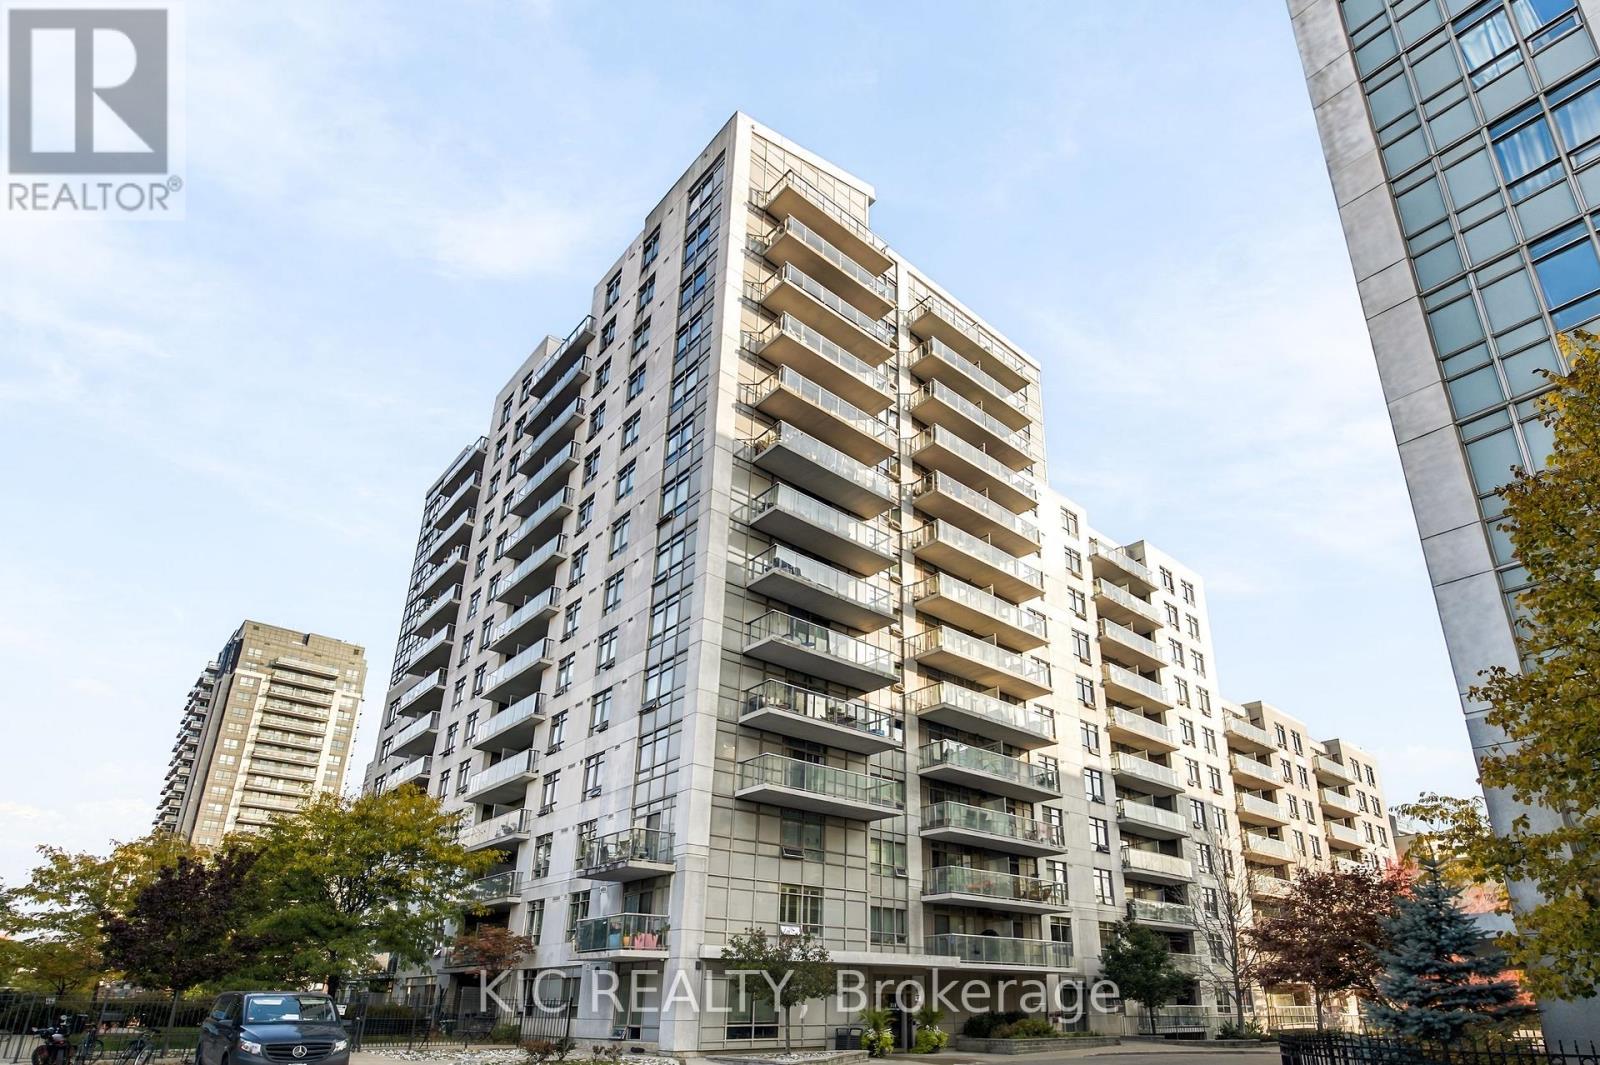 For Sale7 days22
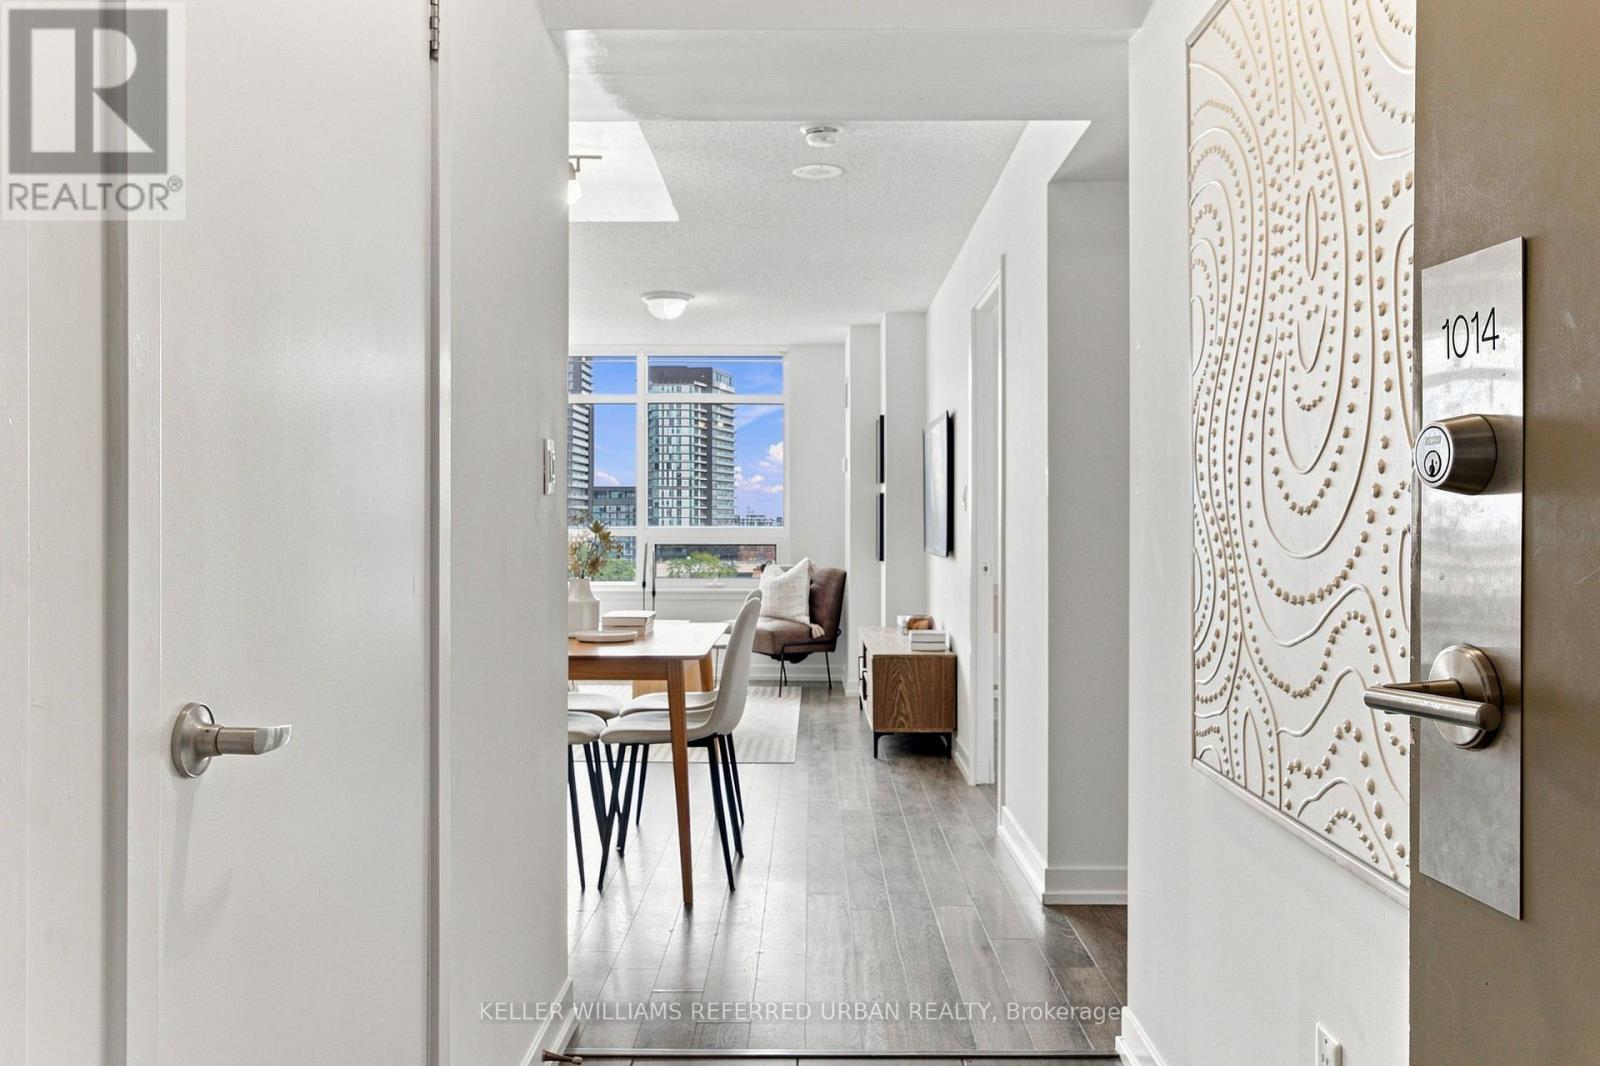 For Sale6 days49

The listing data above is provided under copyright by the Canadian Real Estate Association. While the information is considered reliable, its accuracy is not guaranteed by the Canadian Real Estate Association or getsetsold.ca. Neither getsetsold.ca nor its affiliates make any representations or warranties, express or implied, regarding the accuracy or completeness of the information presented here.